Showing posts with label studio project. Show all posts

30 April 2009

Here are some slides from our group work from my urban lab course. Our intent was a community redesign of the Varsity and Dalhousie Communities in Calgary. Click on the images to make large.


15 December 2008

Here is my final project for Studio-Designing for Water's Future.
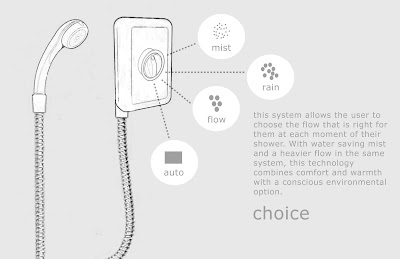
My group's work is pictured below...Mist Opportunity.


3 December 2008

Here are the first few slides of our final studio project-
Designing for Water's Future.
These are the first few slides that I have completed, more to come.


19 November 2008

Final Studio project...Designing for Water's Future. This was my original idea (below), but we are working in groups now and our topic has shifted. The idea behind 'Putting Your Lawn To Rest' is about encouraging people to turn their yards into a more sustainable and water-friendly alternative. Lawn watering makes up for almost 40% of a household's water consumption. By creating an interface(website) for do-it-yourself landscaping, people can choose templates that match their yards, pick their growing zone and choose from native species of plants to design their yard. Native species of plants require little to no watering, so at a household level, this would dramatically cut water consumption.

18 November 2008

Another studio project was to design for re-service. We were to identify an existing under-utilized resource within the urban environment and re-think the way in which it could exist as a service to a community. My idea (below) was to take bio-waste from supermarkets and plant/flower wholesalers and growers and compost it into nutrient rich soil for reuse at a community level, i.e. local farms, creating a loop in the cycle between waste and food/plant production.


"Most cities are linear metabolic systems in which resources flow in and wastes flow out, unlike natural ecosystems in which resources are cycled in the system. Thus, cities need to close material cycles and adopt a more circular metabolism With the recycling of paper, glass, metals, and plastics, thetreatment and reuse of wastewater, and the composting of organic wastes on local farmland. For cities to be more autotrophic within their bioregions, their inputs and outputs should more closely match bioregional capacities. That is, more inputs should be gained locally and bioregionally, and wastes should be recycled at the local and bioregional scales." (Girardet 1992, 2001)

"In a bioregional world we would see much more of our needs met through a local and regional food supply system based on low input and organic agriculture. The food would be produced on local, efficient, mixed farms, producing a diversity of crops, and where animal manure can be used as fertilizer for crops. The food produced on these farms would be delivered through efficient regional packhouses to regional distribution centers for delivery to supermarkets, or direct supply to consumers. Composted food waste and sewage would be returned to these same farms to create a closed-loop cycle." (Desai and Riddlestone 2002)

12 November 2008

My most recent design project was to find an object of mass production and manipulate this object so that it fulfills a completely different function. My partner and I took a straw cowboy hat and turned it into a whisk. The transformation is pictured below.

6 November 2008

Another one of my studio projects was to create an object that facilitates the body at rest.

Myself and another student came up with a simple organic shape made out of steel and shaped to support the curve of your back-we named it dos (pictured below).


dos engages two people back to back, or dos-à-dos. Supporting each other and leaning back into each other; one shape for two to relax into.

5 November 2008

One of my design projects was to create an instillation that articulates some aspect about day and night. Myself and another classmate created an instillation located in our studio. We built it coming down from one of the overhead fluorescent lights. Outside, it was meant to be an oppressive and massive shape and inside was meant to be organic, chaotic, and claustrophobic. We built it to function similarly to an accordion-where it could flex when people stood up with their head inside of it.

Here are the mechanics of the giant accordion shape...

Here is the underside of the shape...

Here is the inside of the shape...

And here it is in action...

11 October 2008

Over the past two months, my design class has been working with paper and MDF. MDF isn't the best material, but it is cheap and has given me new insights into using wood as medium and using it to understand new concepts in design, such as spatial relations, space, flow, foreground, and transitions.

Here is a spatial exercise that we completed using MDF and wooden cubes.


Wood Pixel takes the kitsch idea of pixel pictures and turned it into an activity of arranging wooden cubes. It reminds me of the spatial projects from my design class. By arranging the six different kinds of wooden cubes on a wooden grid base, you can make patterns or pictures reminiscent of childhood characters, symbols of just fun patterns.


Here are a couple other projects from design studio, one is a self-portrait...


Torafu Architects' use of wood in design is fun. The Boolean Cafe at the University of Tokyo-designed using circular cut-outs of wood which form a seating area and partition pictured below.


I found this image by searching for wood and design. I loved the assembled and layered look of the table.


The photographs of Kenshu Shintsubo are simple, quiet, and stunning. I really enjoy how he showcases and contrasts two photographs side by side to show changing seasons and subtle similarities between nature and humans. Beautiful!!